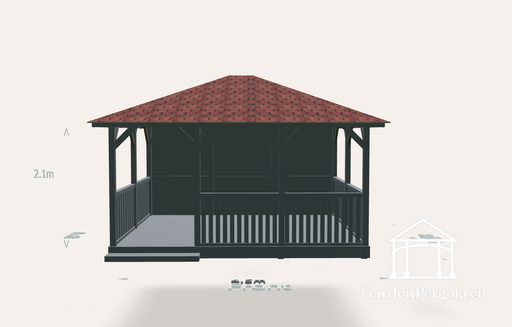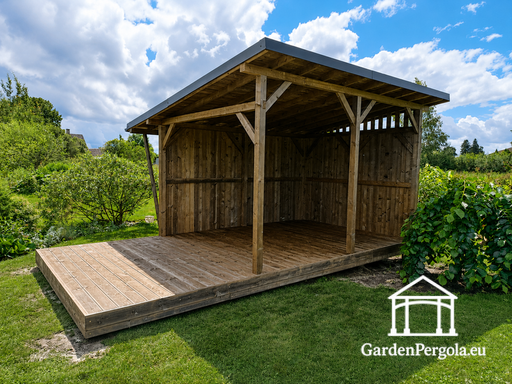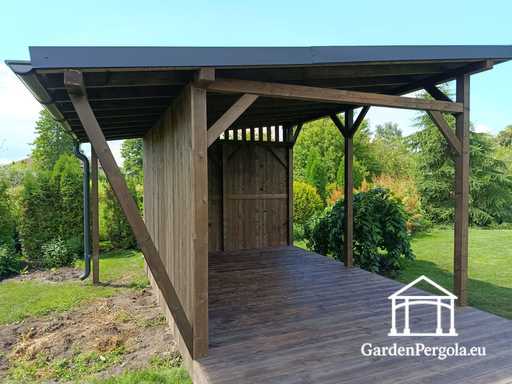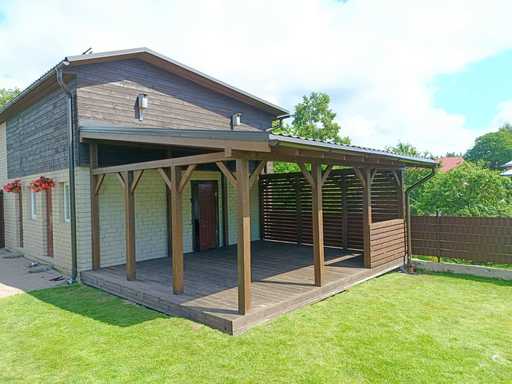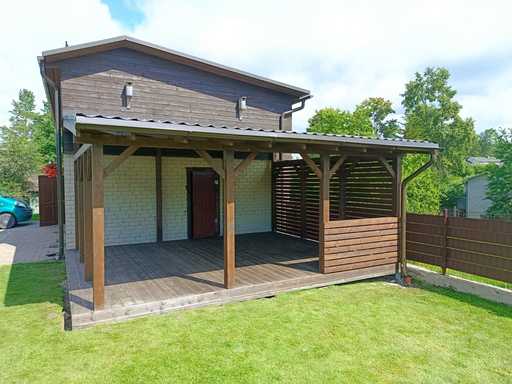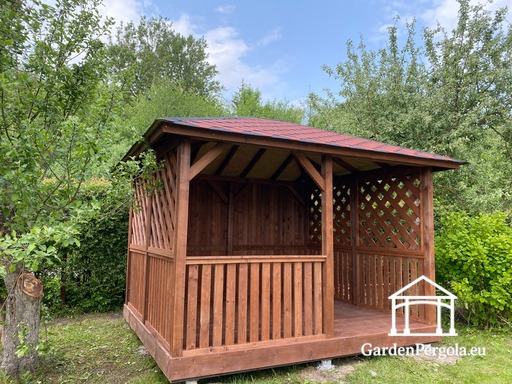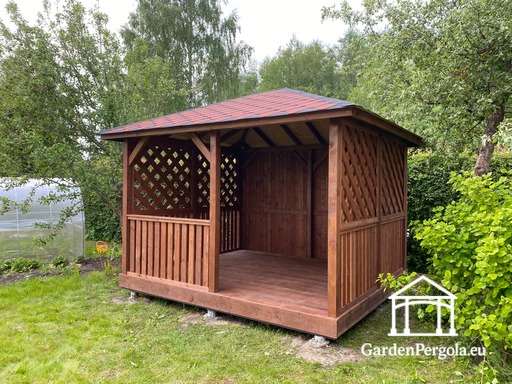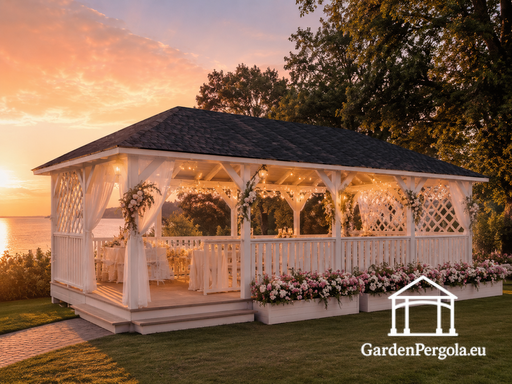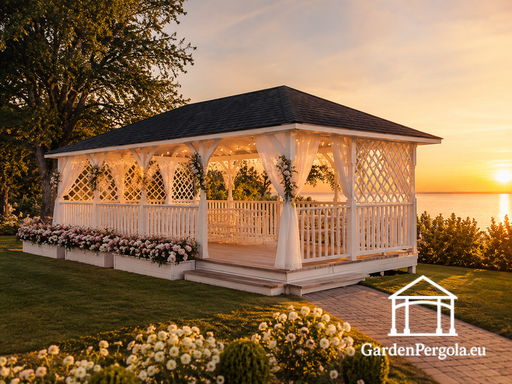
4x4.5 m dark gray gazebo with a single-pitched roof. The shed is designed with a closed rear wall and an entrance on the side of its front. In addition to protection, the open shed walls are limited by a low fence. The single-pitched roof is designed to protect the shed space from strong sunlight or various precipitation. The spacious shed space creates opportunities for convenient placement of garden furniture, which can be used for creative work, family meals or relaxation with friends. Depending on the location of the shed, the opened side and front walls can provide a view of a beautifully manicured garden or the surrounding environment. The closed end wall of the shed and the low fence protect the space from surrounding disturbances, making the space more pleasant for creative work or peaceful relaxation. The canopy cover with its dark gray shade naturally fits into any natural or garden landscape, adding warmth and charm to it. Its durable wooden construction ensures the longevity and stability of the shed, allowing you to enjoy this space all year round.
Planned materials used in the construction of the gazebo:
Floor beams with dimensions 95x95 mm;
Floor beams 45x95mm;
Floorboards 145x28 mm;
Roof support columns 95x95mm;
Rafters 45x95 mm;
Wall boards 22x95 mm;
Fence boards 22x95mm;
Skirting boards 22x45mm;
Windowsills 22x95mm
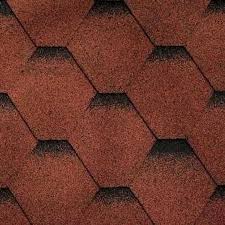
The roof of the gazebo is made of shingles.
Key Features:
Customizable Design
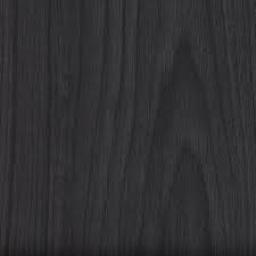
The location of the gazebo entrances, fence layouts and structural elements can be changed using the 3D sketch modeling constructor, which allows you to customize the gazebo design to your preferences. It is also possible to change the color of the gazebo walls, fence and floor, as well as choose the roof material and its color that you like.
The estimated delivery time is usually about 10 days and depends on your location.
If you have any questions, please contact us on WhatsApp.
A durable and cozy gazebo designed to enhance your outdoor living space for many years.
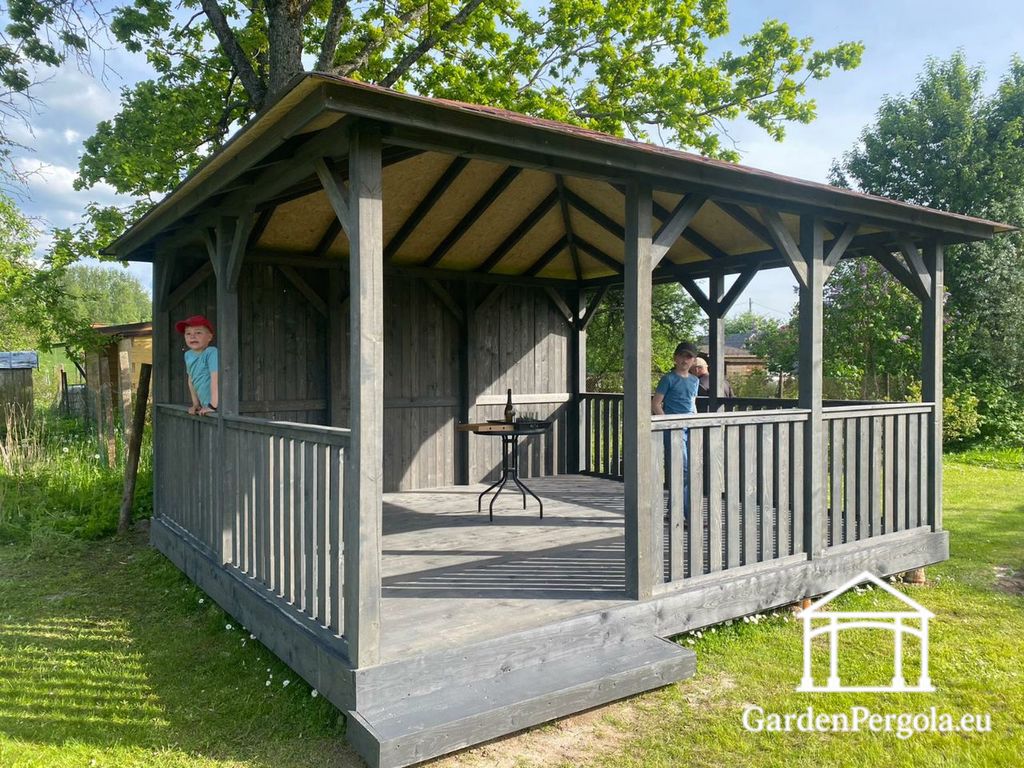
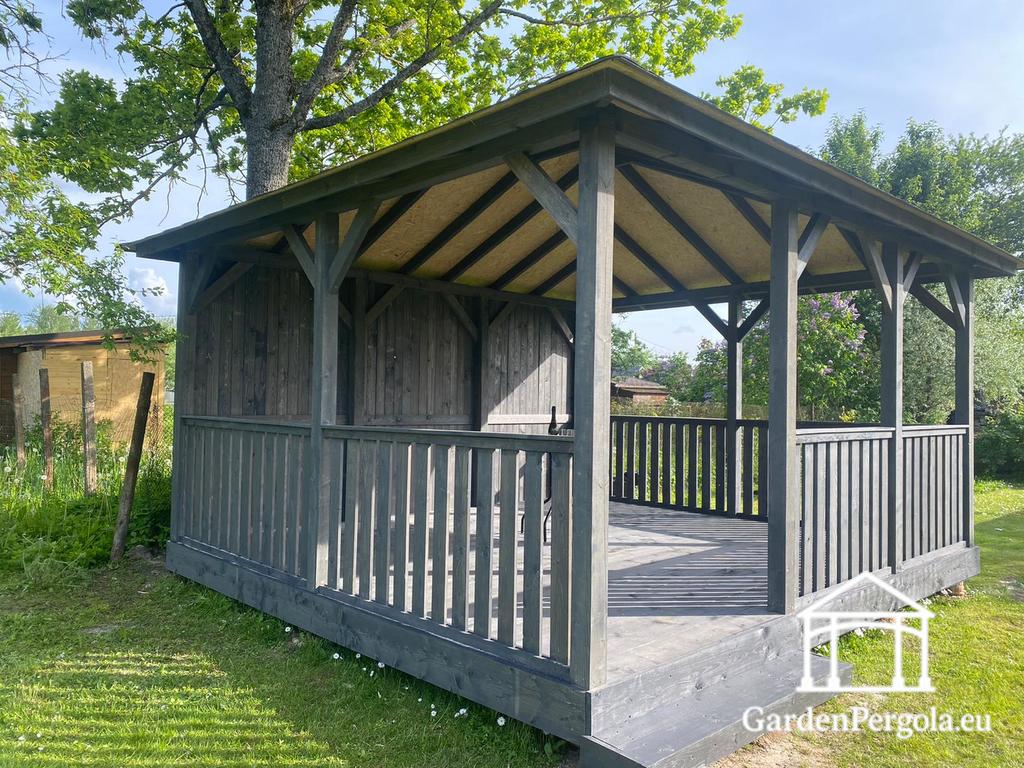
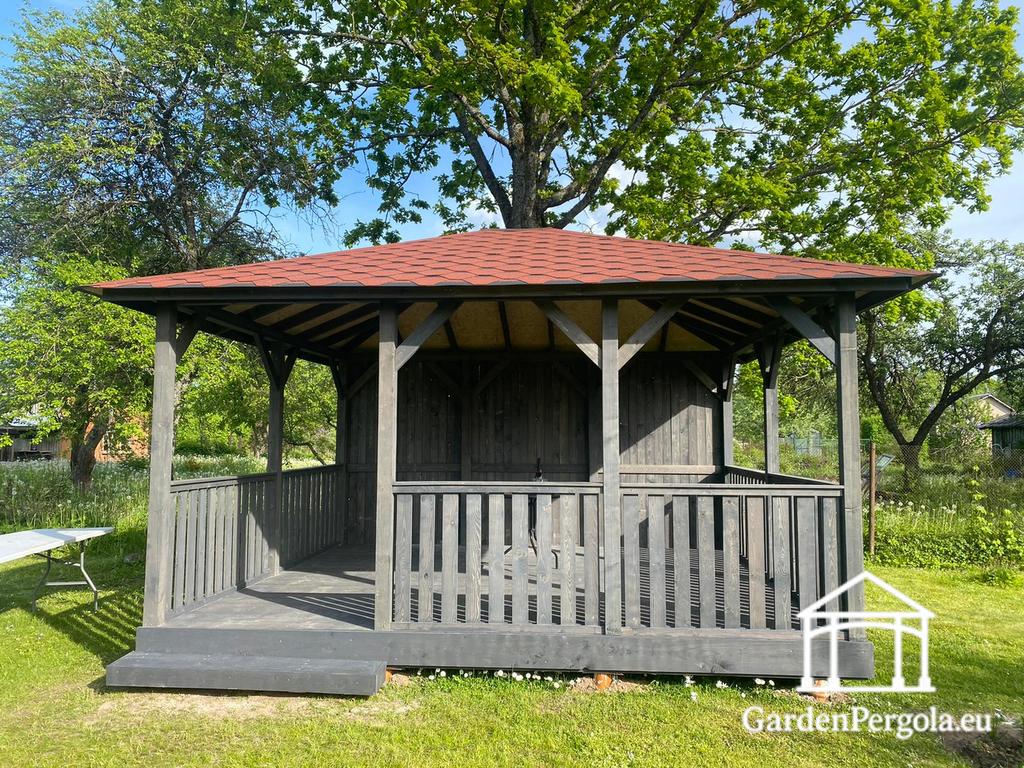
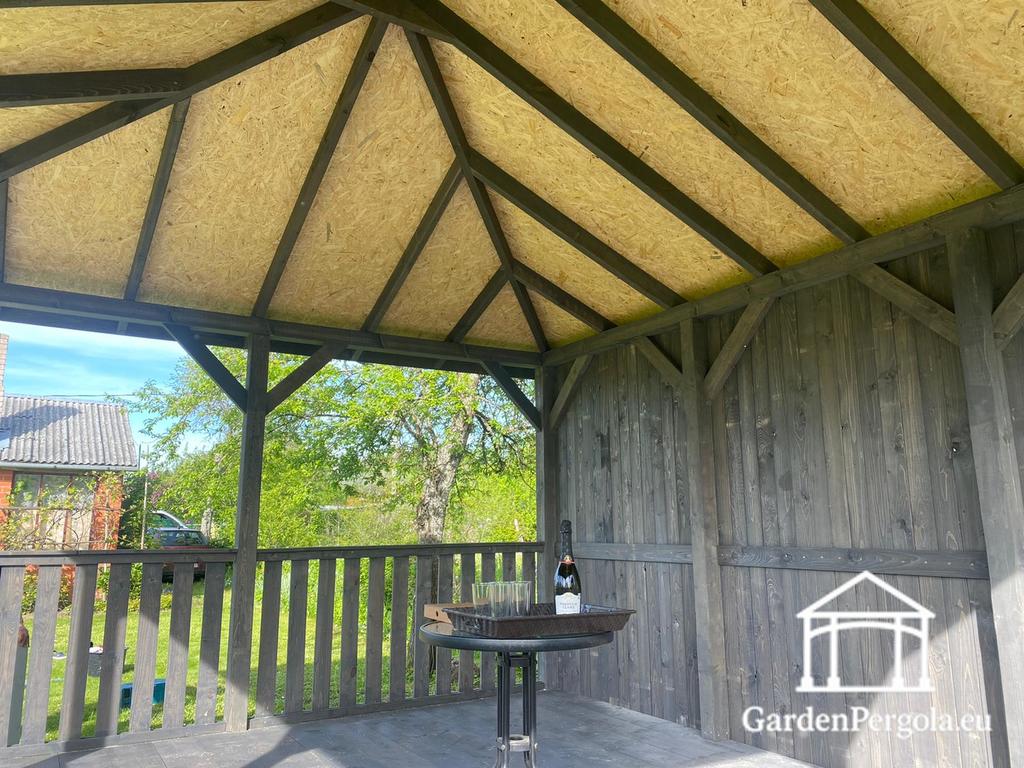
4x4.5 m dark gray gazebo with a single-pitched roof. The shed is designed with a closed rear wall and an entrance on the side of its front. In addition to protection, the open shed walls are limited by a low fence. The single-pitched roof is designed to protect the shed space from strong sunlight or various precipitation. The spacious shed space creates opportunities for convenient placement of garden furniture, which can be used for creative work, family meals or relaxation with friends. Depending on the location of the shed, the opened side and front walls can provide a view of a beautifully manicured garden or the surrounding environment. The closed end wall of the shed and the low fence protect the space from surrounding disturbances, making the space more pleasant for creative work or peaceful relaxation. The canopy cover with its dark gray shade naturally fits into any natural or garden landscape, adding warmth and charm to it. Its durable wooden construction ensures the longevity and stability of the shed, allowing you to enjoy this space all year round.
Planned materials used in the construction of the gazebo:
Floor beams with dimensions 95x95 mm;
Floor beams 45x95mm;
Floorboards 145x28 mm;
Roof support columns 95x95mm;
Rafters 45x95 mm;
Wall boards 22x95 mm;
Fence boards 22x95mm;
Skirting boards 22x45mm;
Windowsills 22x95mm
The roof of the gazebo is made of shingles.
Key Features:
Customizable Design
The location of the gazebo entrances, fence layouts and structural elements can be changed using the 3D sketch modeling constructor, which allows you to customize the gazebo design to your preferences. It is also possible to change the color of the gazebo walls, fence and floor, as well as choose the roof material and its color that you like.
The estimated delivery time is usually about 10 days and depends on your location.
If you have any questions, please contact us on WhatsApp.
A durable and cozy gazebo designed to enhance your outdoor living space for many years.