Languages
Free Online consultation
Shop / Pergolas : House attached / Dark Brown Wooden House-Attached Ve..

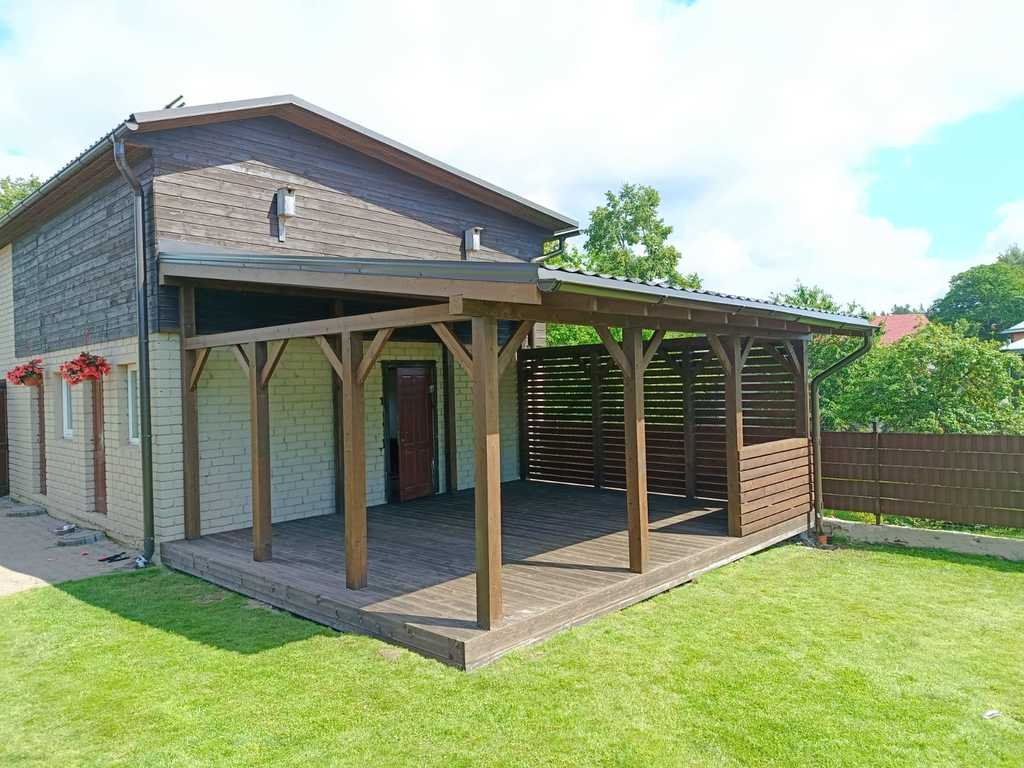
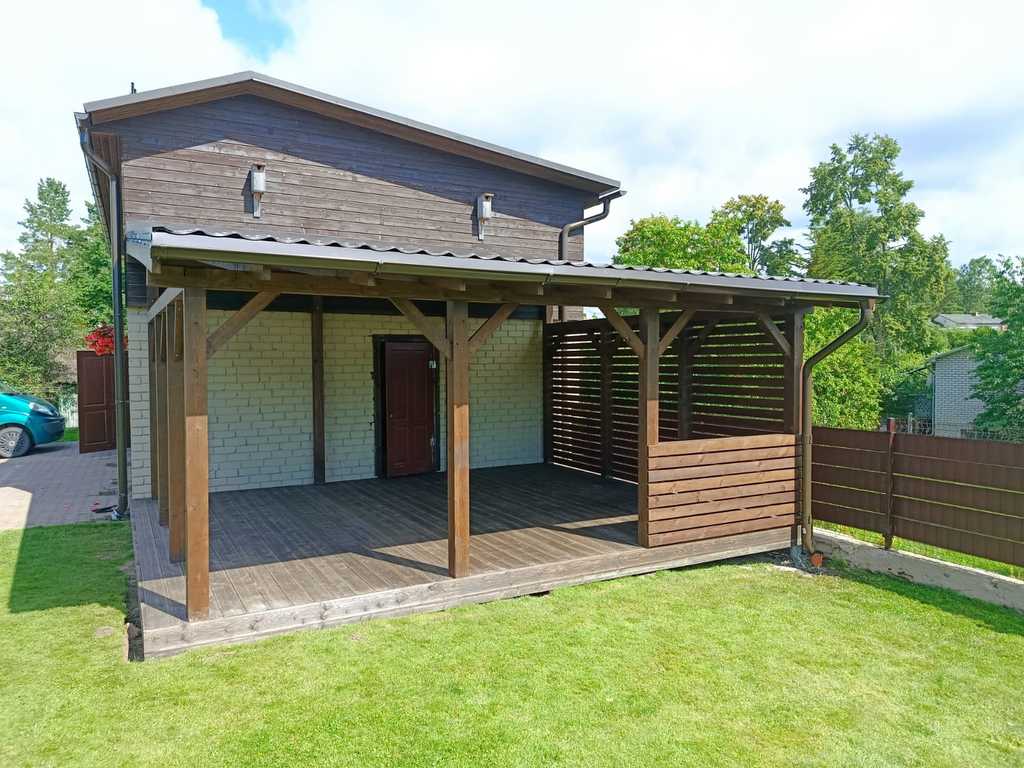
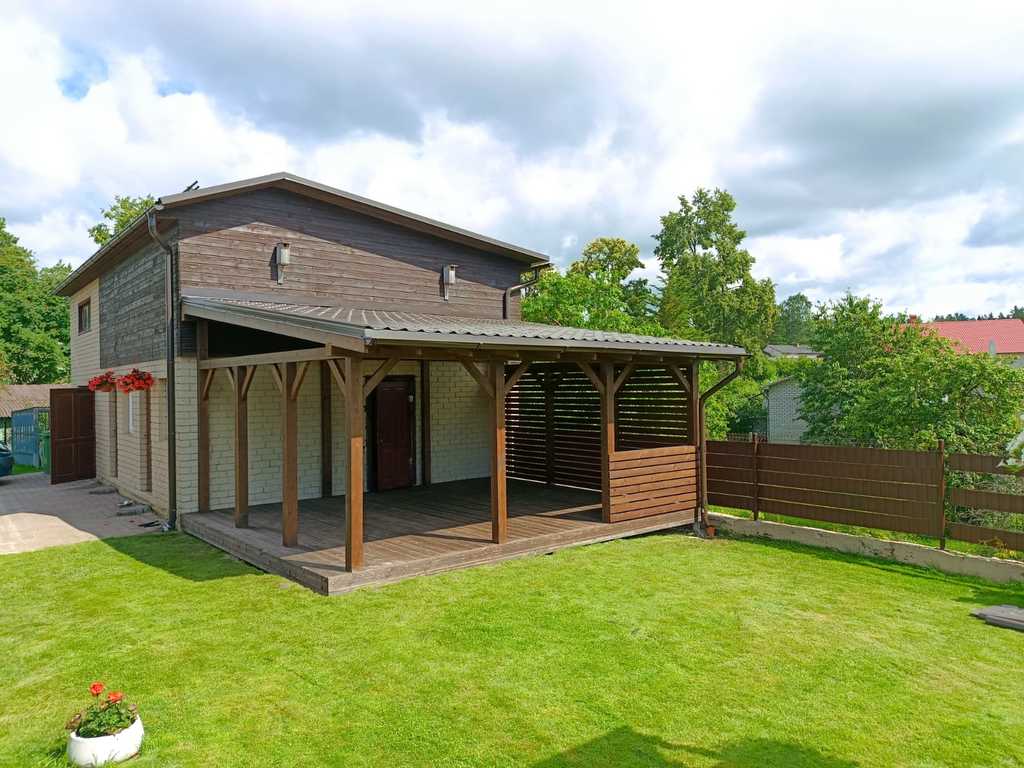
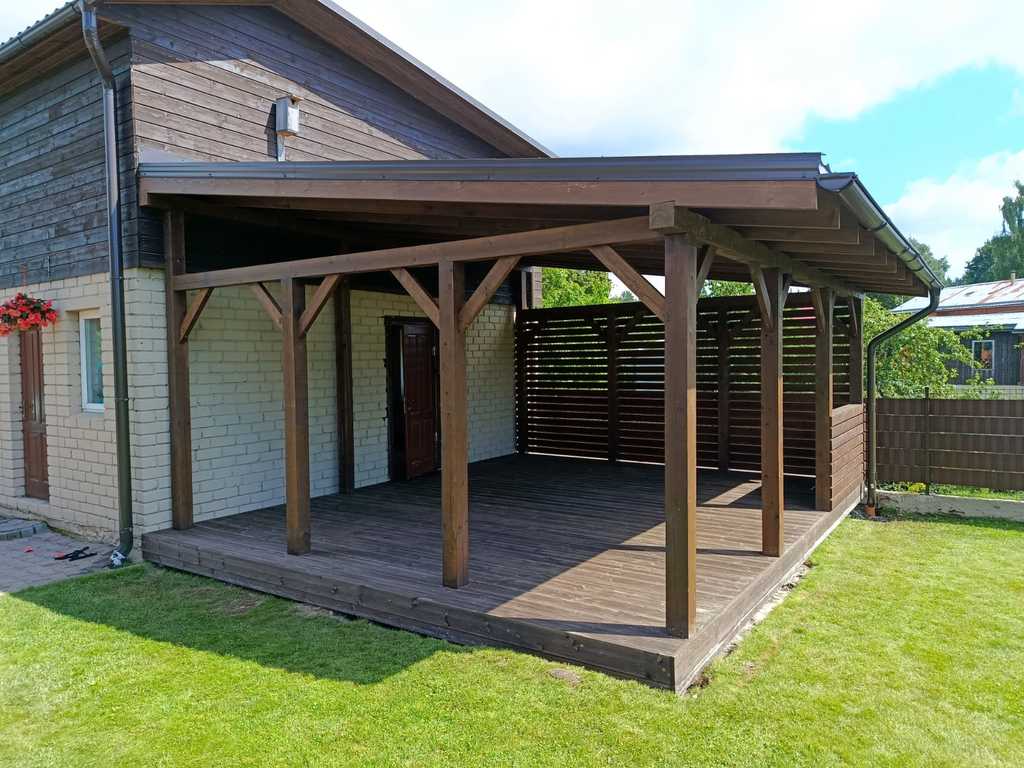
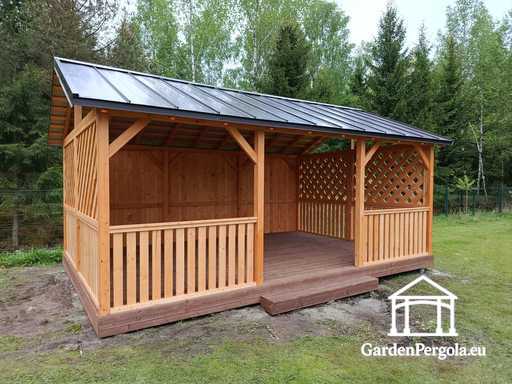
Dark Brown Wooden House-Attached Veranda with Covered Roof – 4.8×6 m

(0 Reviews)
6000.00
Vat included
Price offered on request
Shop

What's included
Roof layers
Painted
Assembly instructions
Screws & all fittings
Reusable packaging
All wood planed
2-year warranty & spare parts
Fully customizable
Reusable packaging
Door-to-door delivery
Strong Built
+1000 products made

Description

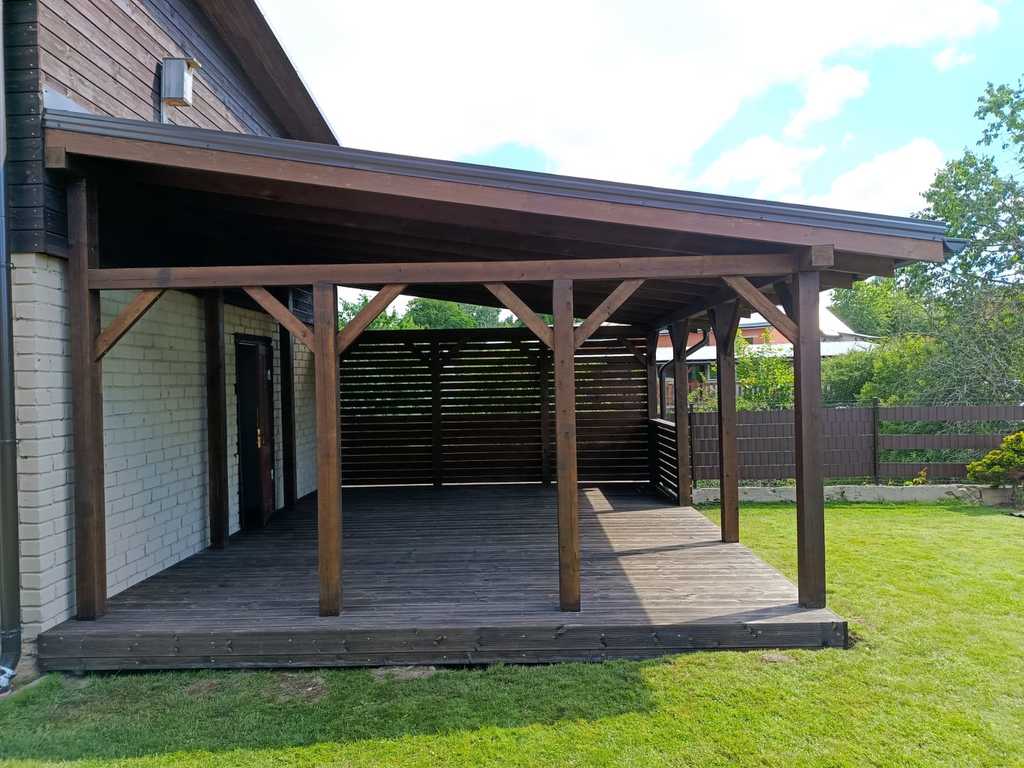
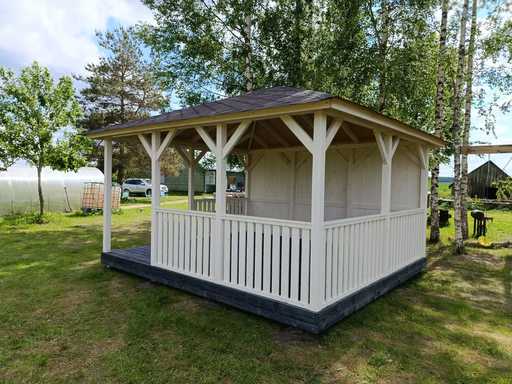
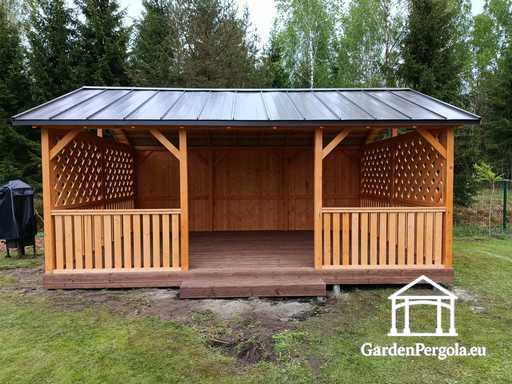
Built for durability, comfort and modern outdoor living, this 4.8×6 m wooden house attached veranda is designed to extend the living space of your home while creating a beautiful, covered space for relaxing, al fresco dining or spending quality time with family and friends. Its spacious layout, durable wooden construction, elegant dark brown finish and decorative lattice side wall create a warm, modern and functional outdoor environment.

The veranda is designed with a durable wooden floor, making it comfortable for daily use all year round. The strong roof structure provides reliable protection against rain, direct sunlight and changing weather conditions, maintaining the feeling of an open and bright space.

The decorative wooden lattice side panel offers additional protection against wind and external disturbances, while maintaining natural light and ventilation. The entrance step provides convenient and easy access to the veranda and is included in the price.

Made from high-quality wood, this veranda is designed to withstand both summer heat and winter weather. When installed on a properly prepared foundation, its sturdy construction provides excellent stability, ensuring that strong winds and snow loads will not affect its durability.

This 4.8×6 m wooden veranda is ideal for private homes, country houses, holiday properties, guest houses and modern gardens. It creates the perfect outdoor space for morning coffee, family meals, relaxing evenings, celebrations or simply enjoying nature in comfort.

Planned materials used in the construction:

Floor beams: 95×95 mm

Floor beams: 45×95 mm

Floor boards: 145×28 mm

Roof support columns: 95×95 mm

Roof rafters: 45×95 mm

Wall boards: 22×95 mm

Privacy fence boards: 22×95 mm

Lathing: 22×45 mm

Roof covering: Metal roof

Integrated rain gutter system

Veranda height at lowest point: 2.1 m

Veranda height at highest point: 2.8 m

Key features

Customizable design

The veranda can be fully customized using our 3D design tool. You can change the layout, entrance position, privacy walls and other structural elements to suit your home and outdoor space. You can also choose from a variety of colors, roofing materials, and finishes to perfectly match the style of your property.

Estimated delivery time is usually around 10 days, depending on your location.

If you have any questions, please contact us via WhatsApp.

A strong, elegant, and durable wooden house extension designed to create a comfortable outdoor living space that can be enjoyed all year round.


3d model viewer

Thre is no 3d model for this product

Product gallery

Delivery

  • Delivery throughout the European Union: 1–3 weeks, with tracking. Lead times may vary for custom projects.
  • Secure, carefully prepared packaging for timber and fastening materials.
  • Local pickup or courier delivery available.
  • Delivery can be tailored to accommodate specific client requirements.
  • Delivery will be arranged as agreed in advance, and the client will be contacted by phone prior to delivery.
  • Setup instructions

  • An illustrated assembly manual is included
  • All required screws and fastening materials are provided
  • Installation typically requires 1–2 people under standard conditions
  • Tools may vary depending on the selected model, but commonly include a drill/driver, hammer, level, hand or circular saw, pencil, measuring tape, and ladder
  • Assembly time depends on the model, but a standard gazebo can usually be installed by one person within 1–4 days
  • Engineered for straightforward assembly without specialized skills

  • Feedbacks

    No feedbacks yet

    Built for durability, comfort and modern outdoor living, this 4.8×6 m wooden house attached veranda is designed to extend the living space of your home while creating a beautiful, covered space for relaxing, al fresco dining or spending quality time with family and friends. Its spacious layout, durable wooden construction, elegant dark brown finish and decorative lattice side wall create a warm, modern and functional outdoor environment.

    The veranda is designed with a durable wooden floor, making it comfortable for daily use all year round. The strong roof structure provides reliable protection against rain, direct sunlight and changing weather conditions, maintaining the feeling of an open and bright space.

    The decorative wooden lattice side panel offers additional protection against wind and external disturbances, while maintaining natural light and ventilation. The entrance step provides convenient and easy access to the veranda and is included in the price.

    Made from high-quality wood, this veranda is designed to withstand both summer heat and winter weather. When installed on a properly prepared foundation, its sturdy construction provides excellent stability, ensuring that strong winds and snow loads will not affect its durability.

    This 4.8×6 m wooden veranda is ideal for private homes, country houses, holiday properties, guest houses and modern gardens. It creates the perfect outdoor space for morning coffee, family meals, relaxing evenings, celebrations or simply enjoying nature in comfort.

    Planned materials used in the construction:

    Floor beams: 95×95 mm

    Floor beams: 45×95 mm

    Floor boards: 145×28 mm

    Roof support columns: 95×95 mm

    Roof rafters: 45×95 mm

    Wall boards: 22×95 mm

    Privacy fence boards: 22×95 mm

    Lathing: 22×45 mm

    Roof covering: Metal roof

    Integrated rain gutter system

    Veranda height at lowest point: 2.1 m

    Veranda height at highest point: 2.8 m

    Key features

    Customizable design

    The veranda can be fully customized using our 3D design tool. You can change the layout, entrance position, privacy walls and other structural elements to suit your home and outdoor space. You can also choose from a variety of colors, roofing materials, and finishes to perfectly match the style of your property.

    Estimated delivery time is usually around 10 days, depending on your location.

    If you have any questions, please contact us via WhatsApp.

    A strong, elegant, and durable wooden house extension designed to create a comfortable outdoor living space that can be enjoyed all year round.


  • Delivery throughout the European Union: 1–3 weeks, with tracking. Lead times may vary for custom projects.
  • Secure, carefully prepared packaging for timber and fastening materials.
  • Local pickup or courier delivery available.
  • Delivery can be tailored to accommodate specific client requirements.
  • Delivery will be arranged as agreed in advance, and the client will be contacted by phone prior to delivery.
  • An illustrated assembly manual is included
  • All required screws and fastening materials are provided
  • Installation typically requires 1–2 people under standard conditions
  • Tools may vary depending on the selected model, but commonly include a drill/driver, hammer, level, hand or circular saw, pencil, measuring tape, and ladder
  • Assembly time depends on the model, but a standard gazebo can usually be installed by one person within 1–4 days
  • Engineered for straightforward assembly without specialized skills

  • No feedbacks yet

    Recomended pergolas

    3D Constructor
    Design your dream pergola
    Customize it in our 3D constructor and order online.
    Choose your size
    Choose your colors
    Choose your roof
    Create your entrance and walls
    Place your order
    Receive on time