Languages
Free Online consultation
Shop / Pergolas : House attached / Natural 2,4 x 9 m wooden veranda wi..

Natural 2,4 x 9 m wooden veranda without terrace

(0 Reviews)
2600.00
Vat included
Price offered on request
Shop

What's included
Roof layers
Painted
Assembly instructions
Screws & all fittings
Reusable packaging
All wood planed
2-year warranty & spare parts
Fully customizable
Reusable packaging
Door-to-door delivery
Strong Built
+1000 products made

Description

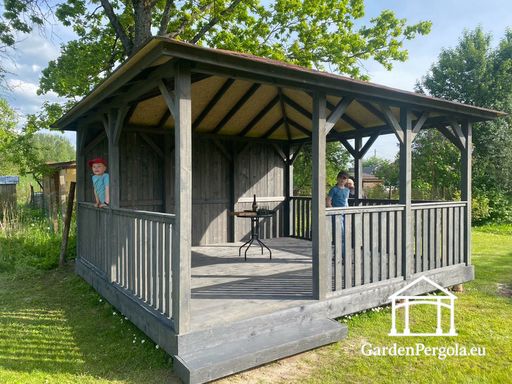
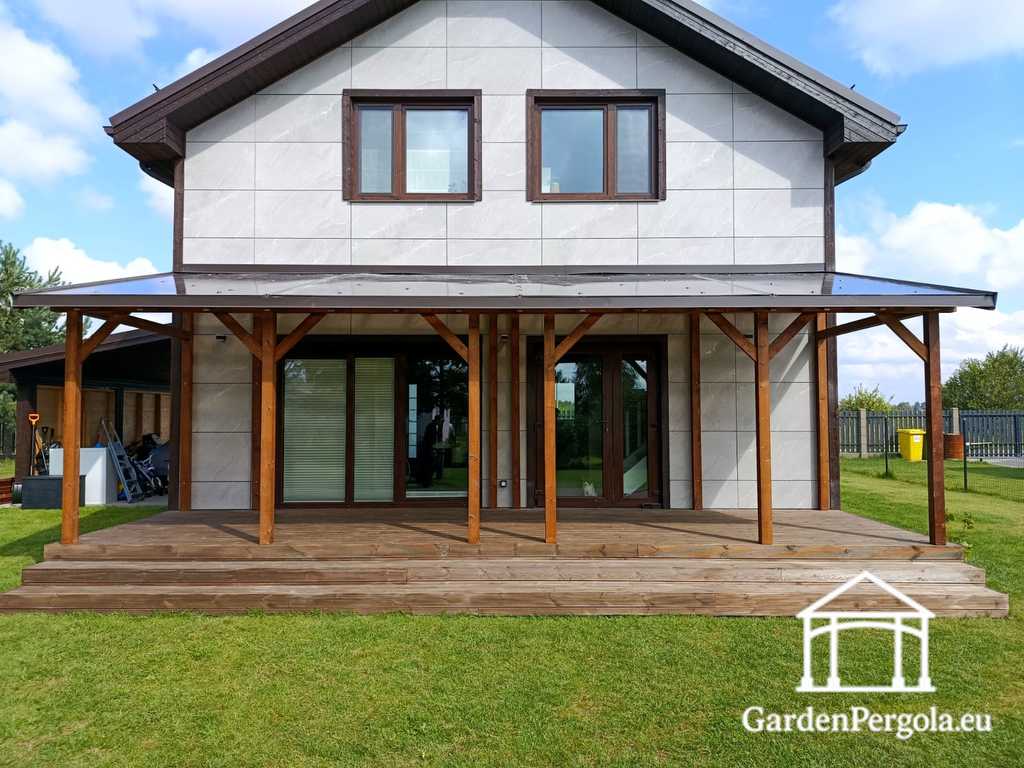
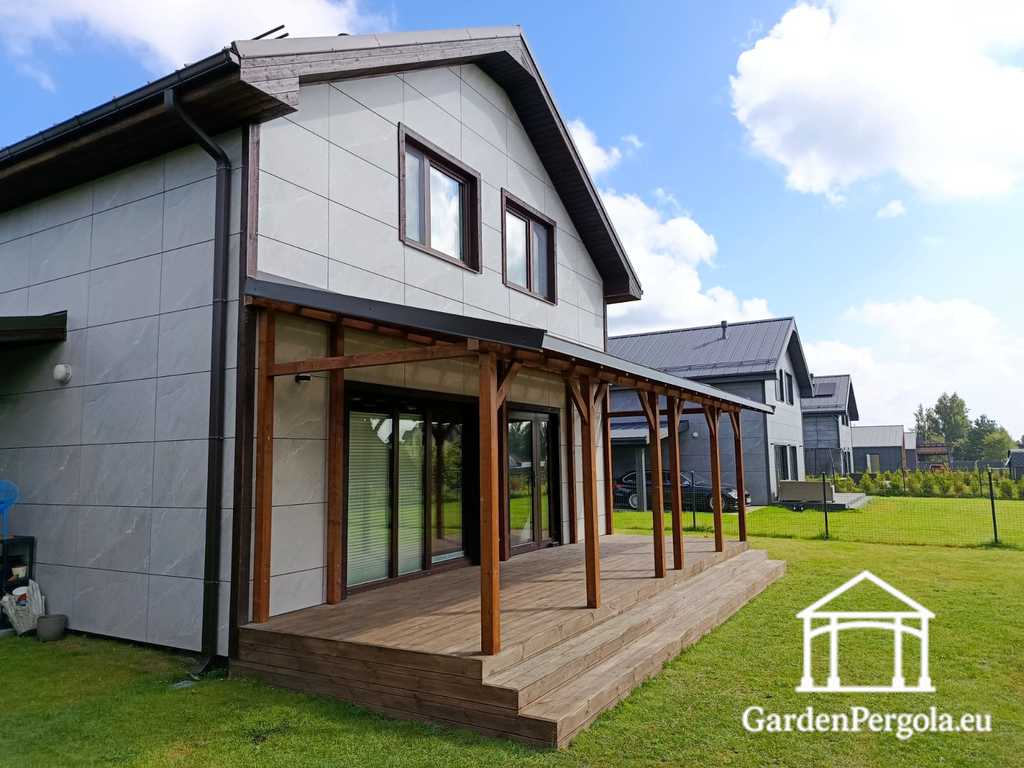
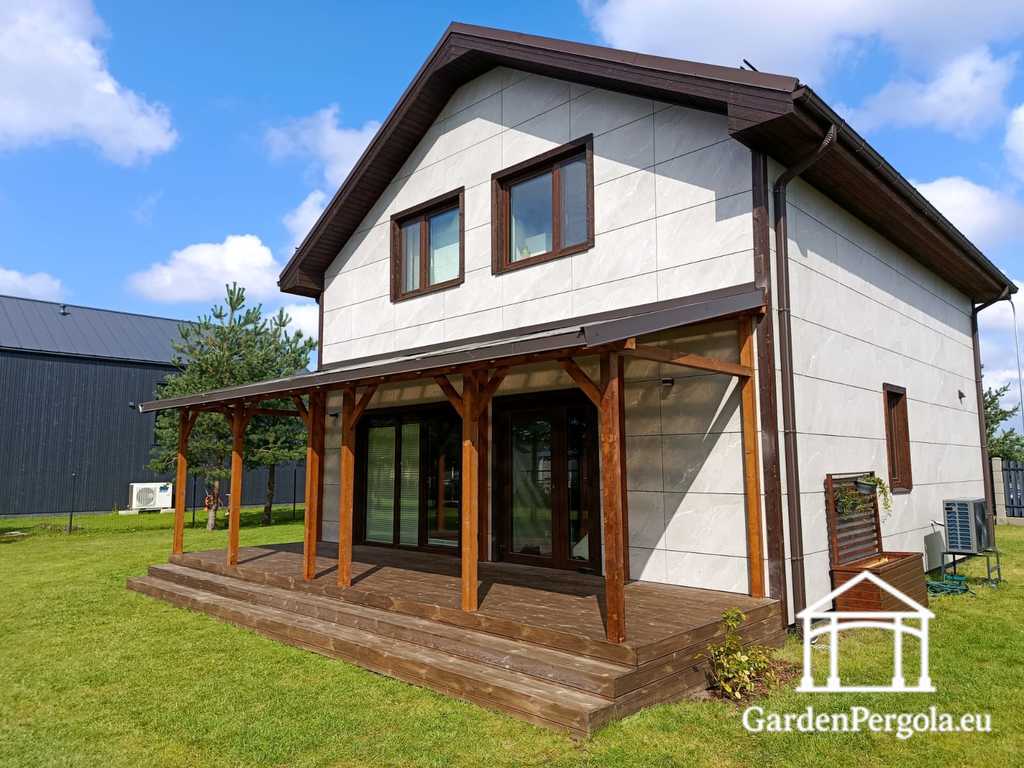
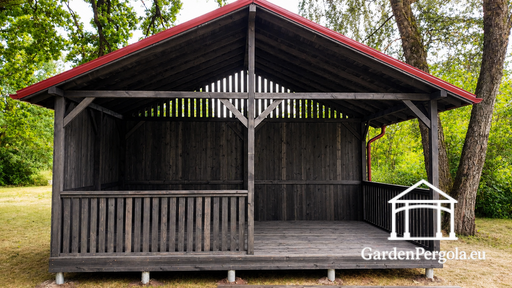
This 2.4x9 m natural wooden veranda with roof is designed as a practical, durable and cozy outdoor living space attached directly to the house. It creates a comfortable transition between the interior of the house and the garden, making it ideal for relaxing, spending time with family and friends, enjoying morning coffee, outdoor meals or creating a comfortable workspace close to the house.

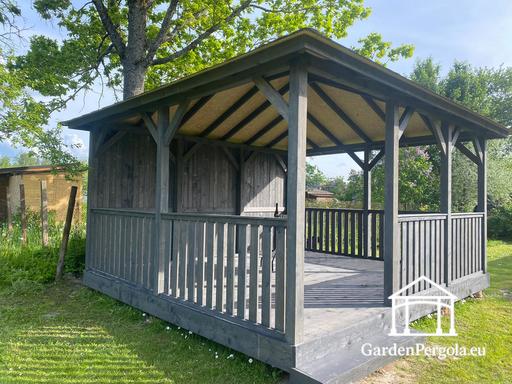
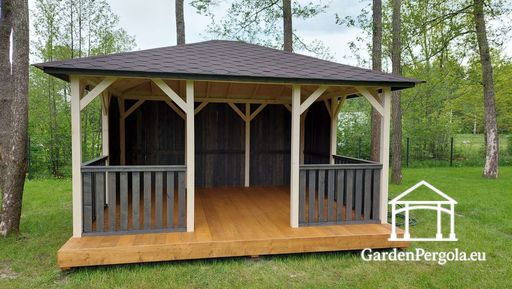
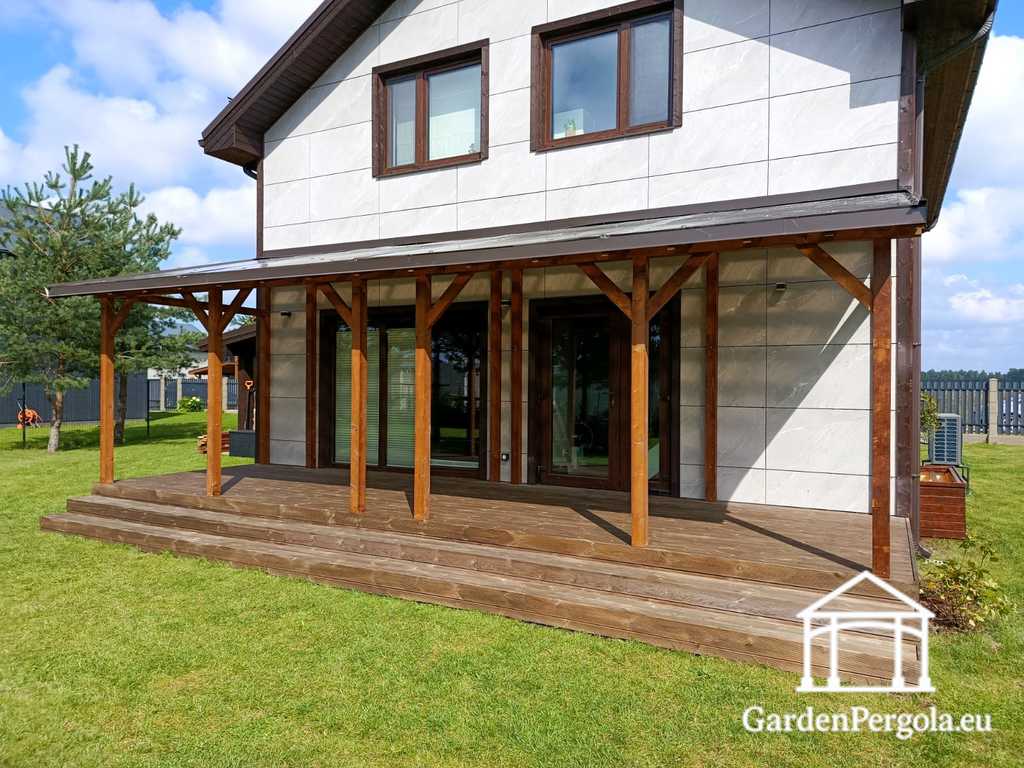
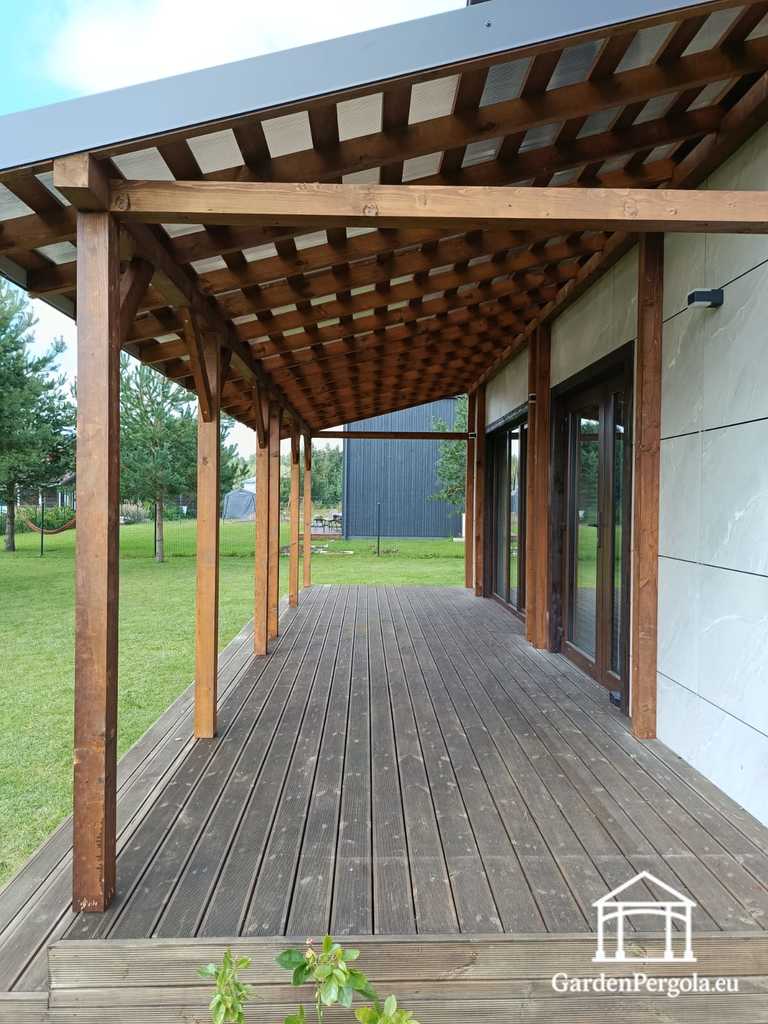
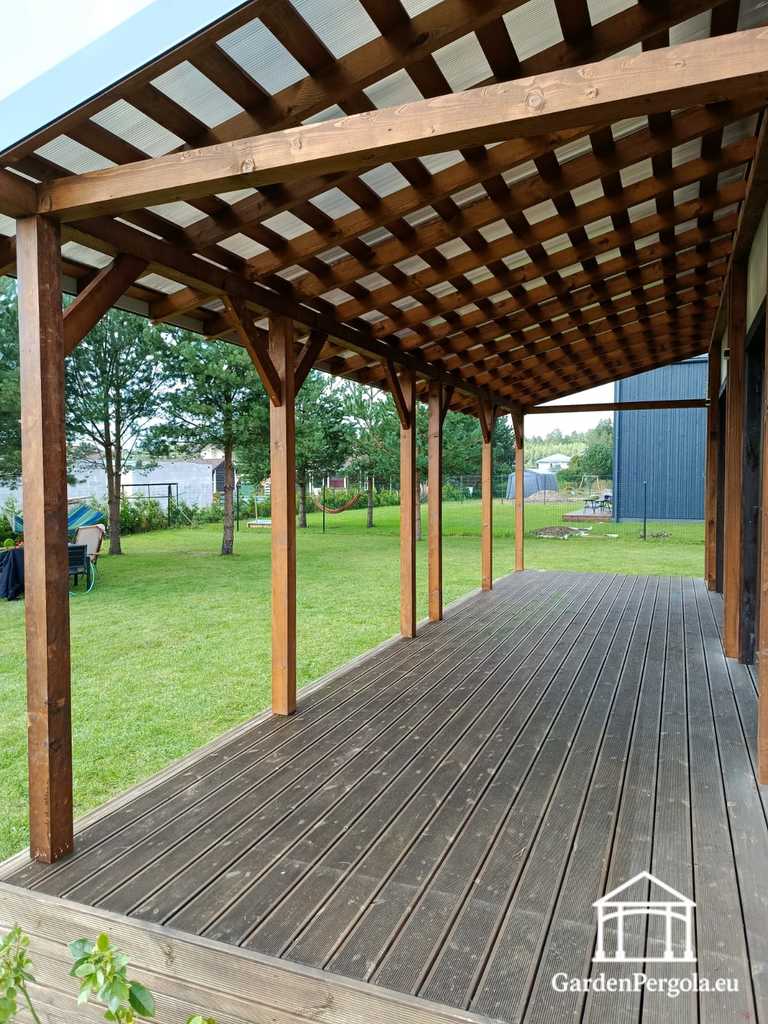
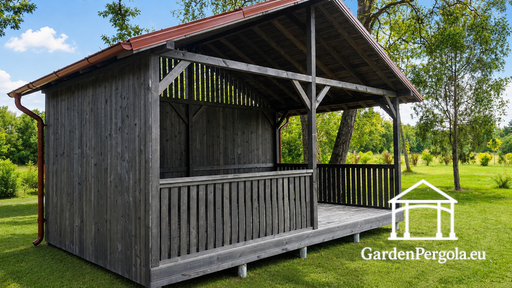
Its strong natural wooden construction, wooden floor, single-pitch roof, open front and side areas and sturdy wooden support posts create a warm, practical and inviting outdoor atmosphere. The long 9 m covered veranda provides plenty of usable outdoor space and extends the living area of the house while blending naturally with the building and surrounding garden.

The veranda is built with a durable wooden floor and a strong roof structure attached directly to the house. The open front and side areas keep the space bright, spacious and easily accessible from the garden, while the roof provides shade and protection from rain and changing weather conditions.

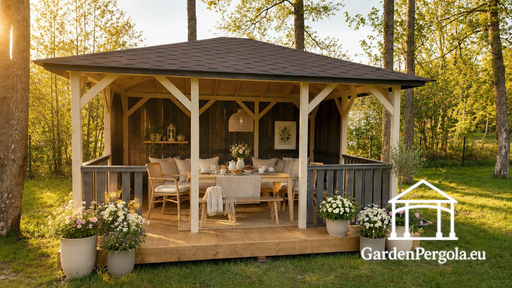
The spacious layout provides enough room for an outdoor dining table, chairs, lounge furniture, armchairs, flower pots, lanterns or other outdoor elements. The long design also makes it possible to create several functional zones, such as an outdoor dining area and a separate relaxation area.

The additional terrace area visible next to the veranda is not included in the veranda dimensions or price and is calculated separately if required.

The veranda is strong, durable and long-lasting. It is designed for use throughout the year, both in winter and summer, and its solid wooden construction is suitable for strong winds and changing weather conditions.

This 2.4x9 m wooden veranda attached to the house is suitable for private houses, summer cottages, country houses, guest houses and other residential properties where additional covered outdoor living space is needed.

Main Features — 2.4x9 m Natural Wooden Veranda with Roof

  1. Veranda size: 2.4x9 m
  2. Natural wooden construction
  3. Attached directly to the house
  4. Wooden floor included
  5. Open front area
  6. Open side areas
  7. Single-pitch roof for shade and protection from rain and adverse weather conditions
  8. Stable frame made of 95x95 mm wooden beams
  9. Roof structure made of 45x95 mm wooden beams
  10. Floor frame made of 95x95 mm and 45x95 mm wooden beams
  11. Floor made of 145x28 mm terrace boards
  12. Strong wooden support posts
  13. Practical and convenient roofed veranda design
  14. Suitable for outdoor dining and lounge furniture
  15. Suitable for plants, flower pots, lanterns and other outdoor decoration
  16. Veranda height at the lowest point: 2.1 m
  17. Veranda height at the highest point: 2.8 m
  18. Designed for year-round use
  19. Strong and durable construction designed for protection against wind, rain and snow
  20. The wooden structure is painted with a special protective outdoor paint that helps protect the wood from mold, moisture and outdoor weather conditions
  21. Additional terrace areas are not included and can be ordered separately
  22. Delivery and installation can be provided if needed

Custom Production

This 2.4x9 m natural wooden veranda attached to the house is made to order.

If needed, the size, color, roofing material, floor layout, roof design, support post layout and other finishing details can be customized according to the customer's needs, house architecture and garden area.

Additional uncovered terrace areas can also be produced separately according to the customer's required dimensions.

Delivery and Installation

The veranda is delivered disassembled. Delivery time may vary depending on the order specifications, customization and destination.

We can also provide delivery and professional installation if needed.

For more information, pricing or to place an order, please contact us on WhatsApp.

3d model viewer

Thre is no 3d model for this product

Product gallery

Delivery

  • Delivery throughout the European Union: 1–3 weeks, with tracking. Lead times may vary for custom projects.
  • Secure, carefully prepared packaging for timber and fastening materials.
  • Local pickup or courier delivery available.
  • Delivery can be tailored to accommodate specific client requirements.
  • Delivery will be arranged as agreed in advance, and the client will be contacted by phone prior to delivery.
  • Setup instructions

  • An illustrated assembly manual is included
  • All required screws and fastening materials are provided
  • Installation typically requires 1–2 people under standard conditions
  • Tools may vary depending on the selected model, but commonly include a drill/driver, hammer, level, hand or circular saw, pencil, measuring tape, and ladder
  • Assembly time depends on the model, but a standard gazebo can usually be installed by one person within 1–4 days
  • Engineered for straightforward assembly without specialized skills
  • Feedbacks

    No feedbacks yet

    This 2.4x9 m natural wooden veranda with roof is designed as a practical, durable and cozy outdoor living space attached directly to the house. It creates a comfortable transition between the interior of the house and the garden, making it ideal for relaxing, spending time with family and friends, enjoying morning coffee, outdoor meals or creating a comfortable workspace close to the house.

    Its strong natural wooden construction, wooden floor, single-pitch roof, open front and side areas and sturdy wooden support posts create a warm, practical and inviting outdoor atmosphere. The long 9 m covered veranda provides plenty of usable outdoor space and extends the living area of the house while blending naturally with the building and surrounding garden.

    The veranda is built with a durable wooden floor and a strong roof structure attached directly to the house. The open front and side areas keep the space bright, spacious and easily accessible from the garden, while the roof provides shade and protection from rain and changing weather conditions.

    The spacious layout provides enough room for an outdoor dining table, chairs, lounge furniture, armchairs, flower pots, lanterns or other outdoor elements. The long design also makes it possible to create several functional zones, such as an outdoor dining area and a separate relaxation area.

    The additional terrace area visible next to the veranda is not included in the veranda dimensions or price and is calculated separately if required.

    The veranda is strong, durable and long-lasting. It is designed for use throughout the year, both in winter and summer, and its solid wooden construction is suitable for strong winds and changing weather conditions.

    This 2.4x9 m wooden veranda attached to the house is suitable for private houses, summer cottages, country houses, guest houses and other residential properties where additional covered outdoor living space is needed.

    Main Features — 2.4x9 m Natural Wooden Veranda with Roof

    1. Veranda size: 2.4x9 m
    2. Natural wooden construction
    3. Attached directly to the house
    4. Wooden floor included
    5. Open front area
    6. Open side areas
    7. Single-pitch roof for shade and protection from rain and adverse weather conditions
    8. Stable frame made of 95x95 mm wooden beams
    9. Roof structure made of 45x95 mm wooden beams
    10. Floor frame made of 95x95 mm and 45x95 mm wooden beams
    11. Floor made of 145x28 mm terrace boards
    12. Strong wooden support posts
    13. Practical and convenient roofed veranda design
    14. Suitable for outdoor dining and lounge furniture
    15. Suitable for plants, flower pots, lanterns and other outdoor decoration
    16. Veranda height at the lowest point: 2.1 m
    17. Veranda height at the highest point: 2.8 m
    18. Designed for year-round use
    19. Strong and durable construction designed for protection against wind, rain and snow
    20. The wooden structure is painted with a special protective outdoor paint that helps protect the wood from mold, moisture and outdoor weather conditions
    21. Additional terrace areas are not included and can be ordered separately
    22. Delivery and installation can be provided if needed

    Custom Production

    This 2.4x9 m natural wooden veranda attached to the house is made to order.

    If needed, the size, color, roofing material, floor layout, roof design, support post layout and other finishing details can be customized according to the customer's needs, house architecture and garden area.

    Additional uncovered terrace areas can also be produced separately according to the customer's required dimensions.

    Delivery and Installation

    The veranda is delivered disassembled. Delivery time may vary depending on the order specifications, customization and destination.

    We can also provide delivery and professional installation if needed.

    For more information, pricing or to place an order, please contact us on WhatsApp.

  • Delivery throughout the European Union: 1–3 weeks, with tracking. Lead times may vary for custom projects.
  • Secure, carefully prepared packaging for timber and fastening materials.
  • Local pickup or courier delivery available.
  • Delivery can be tailored to accommodate specific client requirements.
  • Delivery will be arranged as agreed in advance, and the client will be contacted by phone prior to delivery.
  • An illustrated assembly manual is included
  • All required screws and fastening materials are provided
  • Installation typically requires 1–2 people under standard conditions
  • Tools may vary depending on the selected model, but commonly include a drill/driver, hammer, level, hand or circular saw, pencil, measuring tape, and ladder
  • Assembly time depends on the model, but a standard gazebo can usually be installed by one person within 1–4 days
  • Engineered for straightforward assembly without specialized skills
  • No feedbacks yet

    Recomended pergolas

    3D Constructor
    Design your dream pergola
    Customize it in our 3D constructor and order online.
    Choose your size
    Choose your colors
    Choose your roof
    Create your entrance and walls
    Place your order
    Receive on time