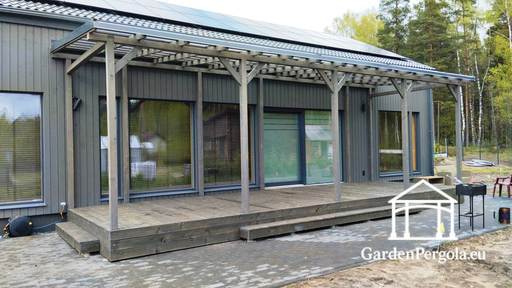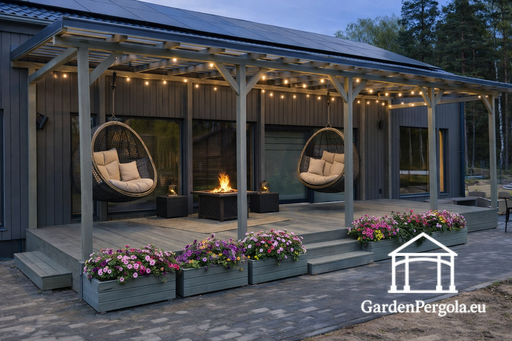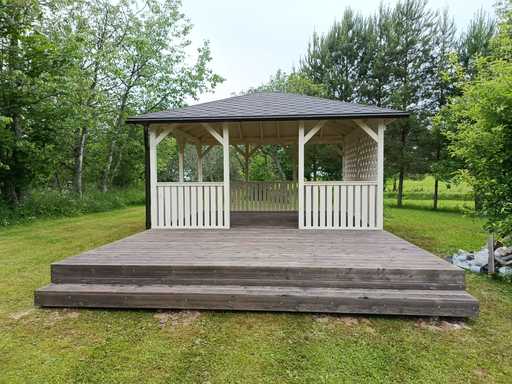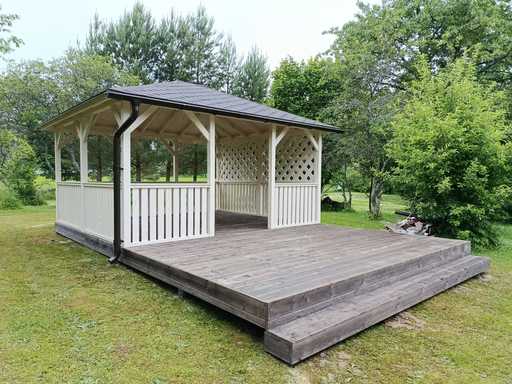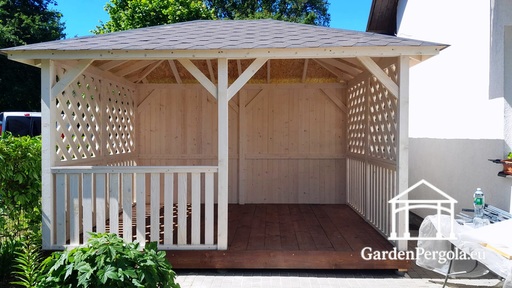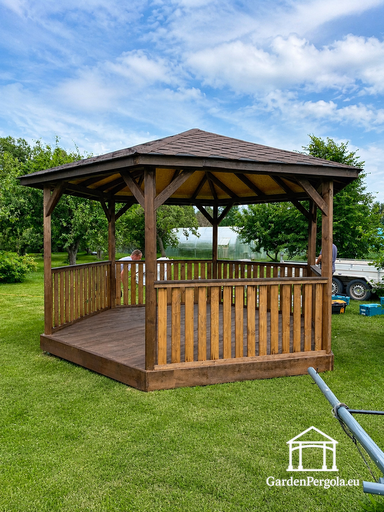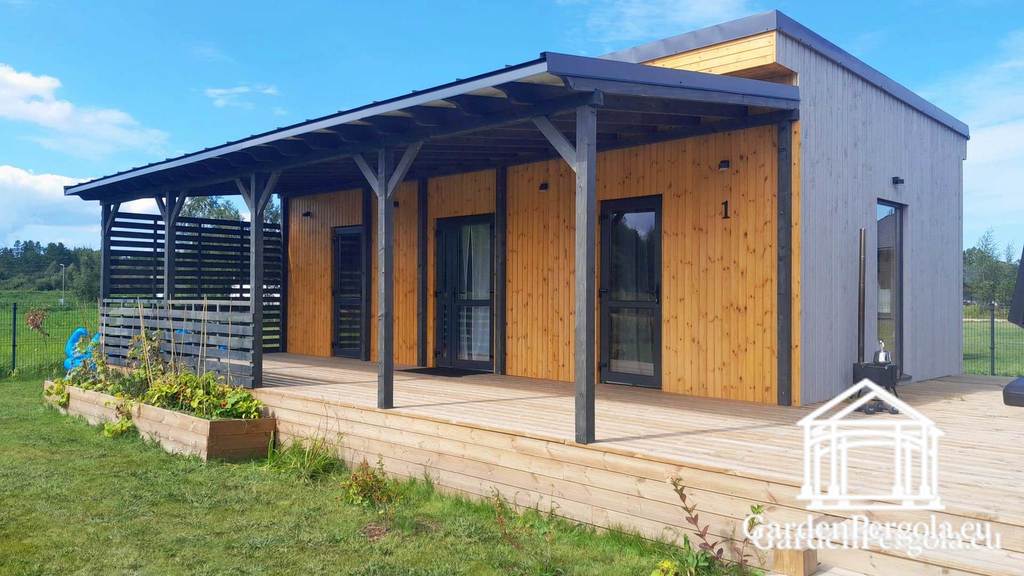
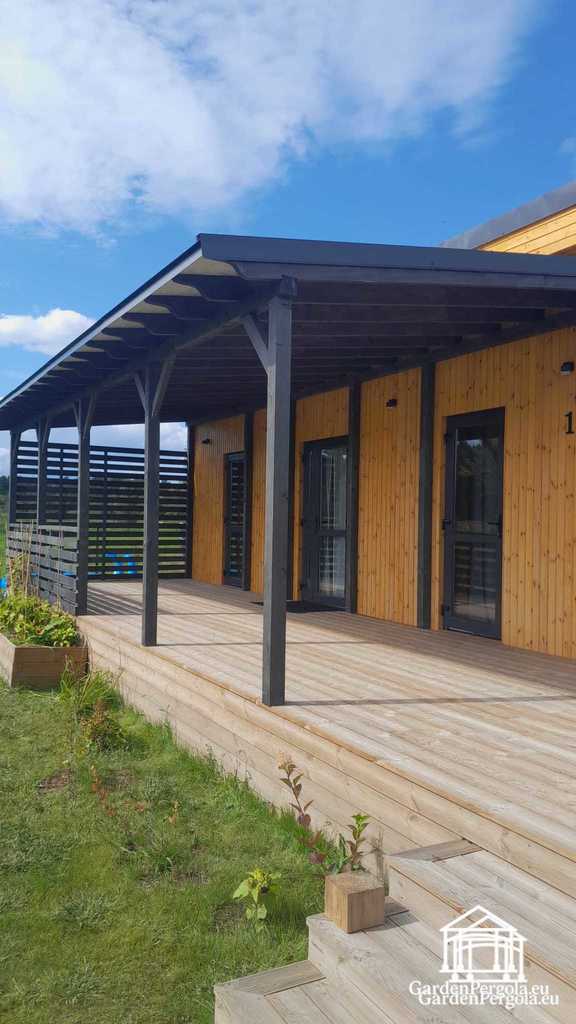
This natural wooden house extension is designed as a practical, durable and cozy, roofed outdoor space that is directly adjacent to the house. It creates a comfortable transition between the indoor living area and the garden, making it ideal for relaxing, spending time with family and friends, al fresco dining or creating a creative workspace outside the home.
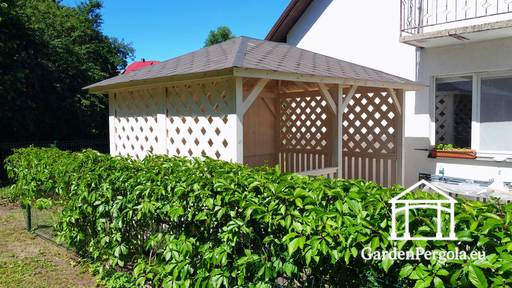
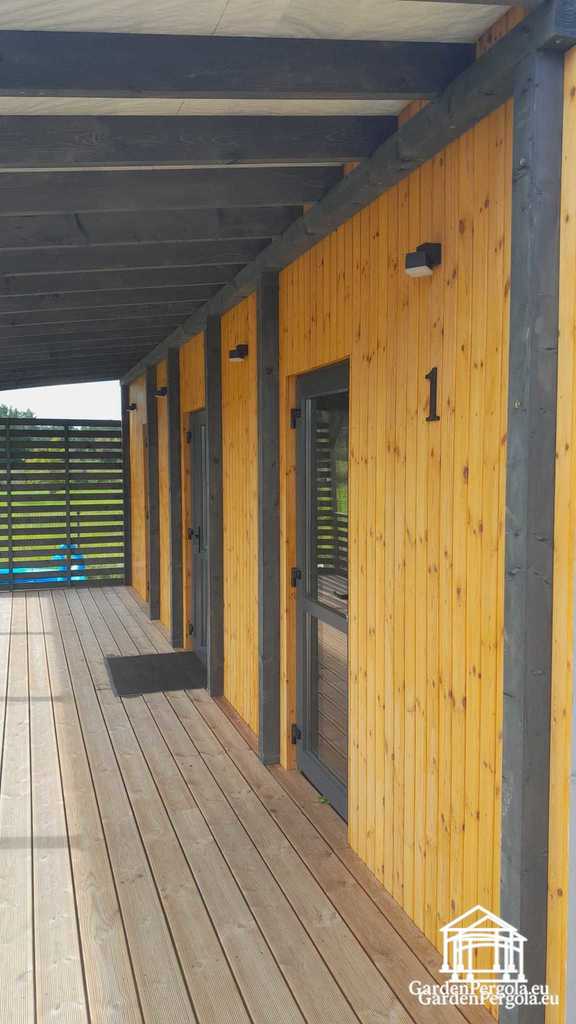
Its durable wooden construction, wide wooden floor, covered gable roof, open front area, decorative side protection grille and natural wood finish create a warm, modern and attractive outdoor atmosphere. The extension adds useful additional living space to the house, while blending beautifully with the house and garden area.
This house extension is designed with a wooden floor and a strong protective roof structure. The open front wall provides light and easy access to the terrace, while the decorative grille partially covers the side wall, providing additional protection from the wind and creating a more private and cozy outdoor space. The veranda roof provides shade and protection from the rain, making the terrace practical and pleasant for everyday use.
The structure is durable and long-lasting. It is designed to serve both in winter and summer, as well as in strong wind conditions. The wind will not blow it away and the snow will not damage it.
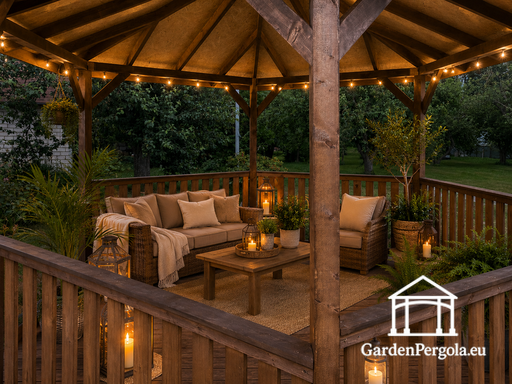
This wooden house extension is suitable for private houses, summer cottages, country houses, guest houses, terraces, country estates and other outdoor recreation areas. It can be equipped with lounge furniture, beautiful flower pots, lanterns or other decorative elements to create a cozy place for morning coffee, evening relaxation, family gatherings, outdoor meals or peaceful moments of creative work in the fresh air.
Main features — Natural wooden house extension
Floor area size: customized according to the house and the client's needs
Natural wooden construction
Directly attached to the house
Included wooden floor
Open front area
Semi-open side area
Decorative wooden side privacy screen
Covered single-pitch roof
Strong covered roof for shade and protection against precipitation
Stable frame made of 95x95 mm wooden beams
Roof structure made of 45x95 mm wooden beams
Floor frame made of 95x95 mm and 45x95 mm wooden beams
Floor made of 145x28 mm boards
Side privacy screen made of wooden slats
Strong wooden support posts
Practical and spacious terrace layout
Suitable for outdoor furniture, dining tables, plants, lanterns and cozy outdoor decoration
House extension height at lowest point: 2.1 m
House extension height at highest point: 2.8 m
Designed for outdoor use all year round
Strong and durable construction for wind, rain and snow conditions
The wooden structure is painted with a special protective paint that helps protect the wood from mold, moisture and outdoor weather.
Delivery and installation can be provided if necessary.
Custom production
This natural wooden house extension is made to order. If necessary, the size, color, roof material, wall layout, privacy screen design, floor layout and other finishing elements can be customized according to the customer's needs, house style and garden area.
Delivery and installation
The house extension is delivered unassembled. Delivery times may vary depending on the order specifications and destination.
We can also provide delivery and installation if required.
For more information or to place an order, please contact us on WhatsApp.
This natural wooden house extension is designed as a practical, durable and cozy, roofed outdoor space that is directly adjacent to the house. It creates a comfortable transition between the indoor living area and the garden, making it ideal for relaxing, spending time with family and friends, al fresco dining or creating a creative workspace outside the home.
Its durable wooden construction, wide wooden floor, covered gable roof, open front area, decorative side protection grille and natural wood finish create a warm, modern and attractive outdoor atmosphere. The extension adds useful additional living space to the house, while blending beautifully with the house and garden area.
This house extension is designed with a wooden floor and a strong protective roof structure. The open front wall provides light and easy access to the terrace, while the decorative grille partially covers the side wall, providing additional protection from the wind and creating a more private and cozy outdoor space. The veranda roof provides shade and protection from the rain, making the terrace practical and pleasant for everyday use.
The structure is durable and long-lasting. It is designed to serve both in winter and summer, as well as in strong wind conditions. The wind will not blow it away and the snow will not damage it.
This wooden house extension is suitable for private houses, summer cottages, country houses, guest houses, terraces, country estates and other outdoor recreation areas. It can be equipped with lounge furniture, beautiful flower pots, lanterns or other decorative elements to create a cozy place for morning coffee, evening relaxation, family gatherings, outdoor meals or peaceful moments of creative work in the fresh air.
Main features — Natural wooden house extension
Floor area size: customized according to the house and the client's needs
Natural wooden construction
Directly attached to the house
Included wooden floor
Open front area
Semi-open side area
Decorative wooden side privacy screen
Covered single-pitch roof
Strong covered roof for shade and protection against precipitation
Stable frame made of 95x95 mm wooden beams
Roof structure made of 45x95 mm wooden beams
Floor frame made of 95x95 mm and 45x95 mm wooden beams
Floor made of 145x28 mm boards
Side privacy screen made of wooden slats
Strong wooden support posts
Practical and spacious terrace layout
Suitable for outdoor furniture, dining tables, plants, lanterns and cozy outdoor decoration
House extension height at lowest point: 2.1 m
House extension height at highest point: 2.8 m
Designed for outdoor use all year round
Strong and durable construction for wind, rain and snow conditions
The wooden structure is painted with a special protective paint that helps protect the wood from mold, moisture and outdoor weather.
Delivery and installation can be provided if necessary.
Custom production
This natural wooden house extension is made to order. If necessary, the size, color, roof material, wall layout, privacy screen design, floor layout and other finishing elements can be customized according to the customer's needs, house style and garden area.
Delivery and installation
The house extension is delivered unassembled. Delivery times may vary depending on the order specifications and destination.
We can also provide delivery and installation if required.
For more information or to place an order, please contact us on WhatsApp.