Printable step list (PDF) Step list as a web page Video in English
Get a link that opens exactly this design again: to compare, to show your family, or to order later.
AI pictures are an illustration; the real product follows the 3D design. Country by IP: DB-IP.com (CC BY 4.0)
Measured from the 3D model of this size and roof.
Rough openings: door 1010 × 2120 mm (for a 1.0 m door), wide door 1510 × 2120 mm, large window 1010 × 2120 mm, small window 1010 × 600 mm.
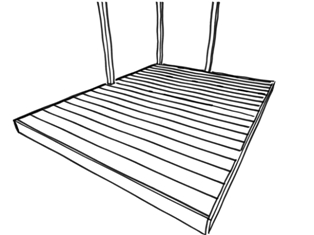
Floor: 95 × 95 beams about 1 m apart, 145 × 45 joists with 590 mm gaps and 25 mm OSB on top. The floor is always included.
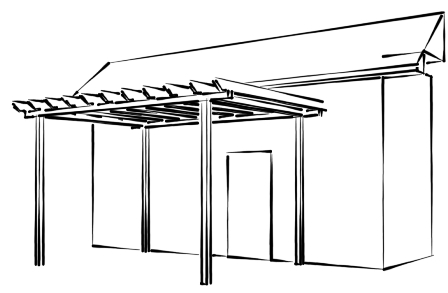
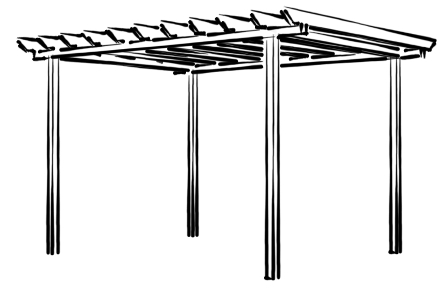
The kit is the frame and the roof structure only: no doors, windows, insulation, cladding or foundation. Openings are shown with a light outline.
Visual model and cut list, not a structural calculation.
New size: price on request. Design it, save or share it and ask us for the price.