You have made a lot of changes. Log in (free) so your designs are saved in your account.
Great to see you designing so much! If you use GardenPergola Designer for your own projects, please consider supporting the software with 9.90 EUR a month. Designing, AI pictures and downloads stay free for our customers.
Prototype: no payment is taken and no card is asked for.
Demo supporter is on. Thank you! (prototype, nothing was charged)
Printable step list (PDF) Step list as a web page Video in English
Get a link that opens exactly this design again: to compare, to show your family, or to order later.
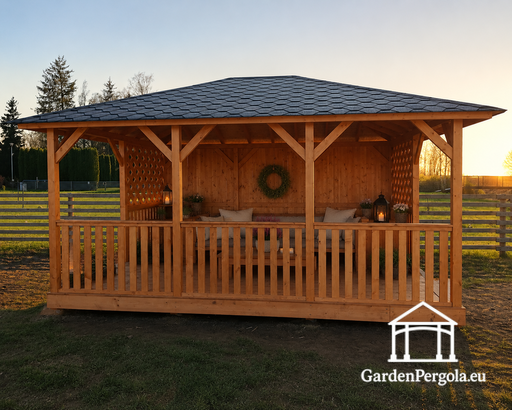
AI pictures are an illustration; the real product follows the 3D design. Country by IP: DB-IP.com (CC BY 4.0)
Measured from the 3D model of this size and roof.
Rough openings: door 1010 × 2120 mm (for a 1.0 m door), wide door 1510 × 2120 mm, large window 1010 × 2120 mm, small window 1010 × 600 mm.
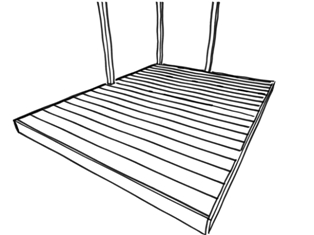
Floor: 95 × 95 beams about 1 m apart, 145 × 45 joists with 590 mm gaps and 25 mm OSB on top. The floor is always included.
The kit is the frame and the roof structure only: no doors, windows, insulation, cladding or foundation. Openings are shown with a light outline.
Visual model and cut list, not a structural calculation.
New size: price on request. Design it, save or share it and ask us for the price.