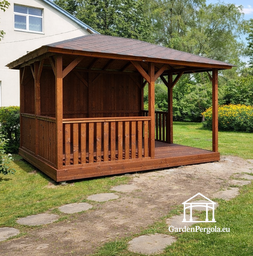
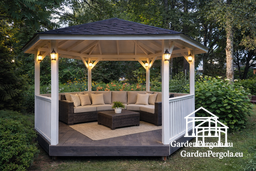
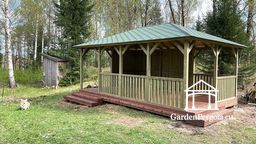
Special design gazebo with dimensions of 3x4m.
This is a special design gazebo with a dark gray floor and a protective fence, as well as a white decorative lattice at the back of the gazebo and white columns supporting the shingle roof.
The entrance to the gazebo is located on the side of its front and a threshold is created for more convenient entry into the gazebo. In addition to beauty, the decorative lattice of the gazebo can be covered with creepers, increasing the protection of the room from the wind and its privacy.
The gazebo space provides opportunities to place leisure furniture in it, suitable for creative work, relaxation, small family meals or hosting friends.
The design of the gazebo provides excellent fresh air flow in its space and naturally fits into any natural or garden landscape, adding warmth and charm to it, but the location of the gazebo can be chosen to provide the desired view of the manicured garden or the surrounding environment, making it suitable for cozy outdoor recreation.
The durable wooden structure of the gazebo ensures durability and stability.
Planed materials used for the construction of the gazebo:
Floor beams with dimensions of 95x95 mm;
Floor joists 45x95mm;
Floor boards 145x28 mm;
Roof support columns 95x95mm;
Rafters 45x95 mm;’
Wall boards 22x95 mm;
Fence boards 22x95mm;
Laths 22x45mm;
Window sills 22x95mm
The roof of the gazebo is made of shingles.
Key Features:
Customizable Design
Entrances, fence layouts and structural elements can be modified using a 3D sketch modeling constructor, which allows you to customize the gazebo to your wishes. It is also possible to change the color of the gazebo walls, fence and floor, as well as choose the roof material and color you prefer.
Estimated delivery time is usually 1 to 4 weeks and depends on your location.
If you have any questions, please contact us on WhatsApp.
A durable and cozy gazebo designed to enhance your outdoor living space for many years.