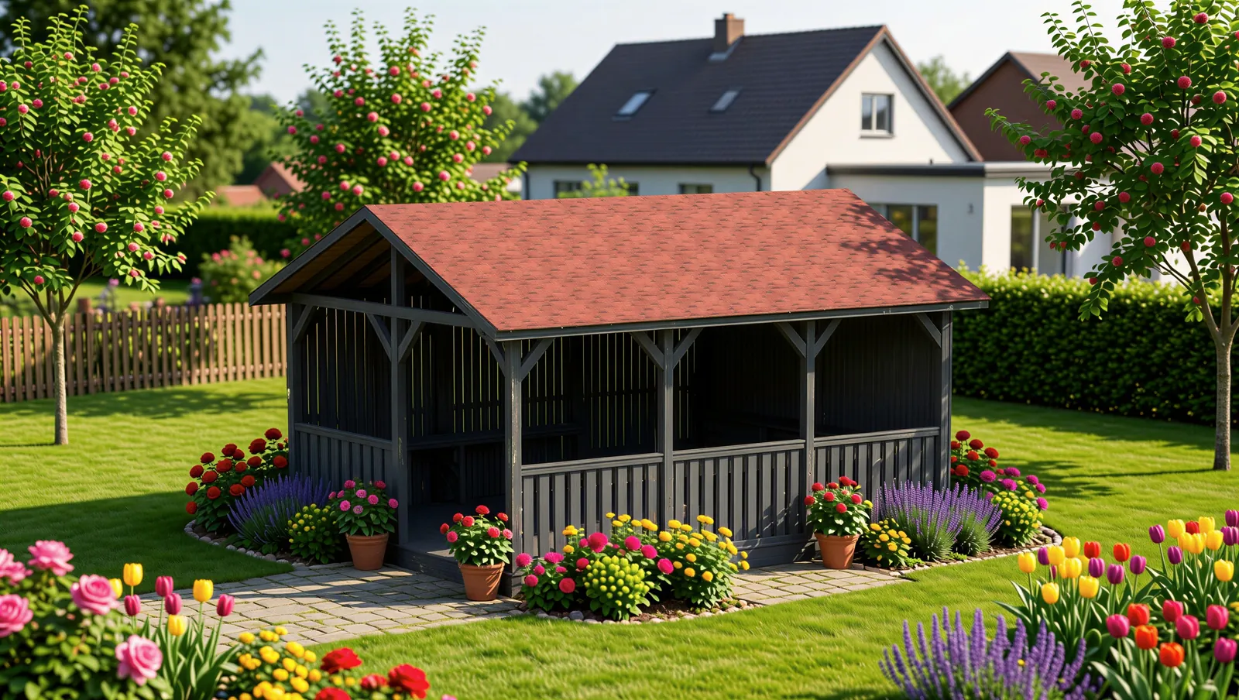
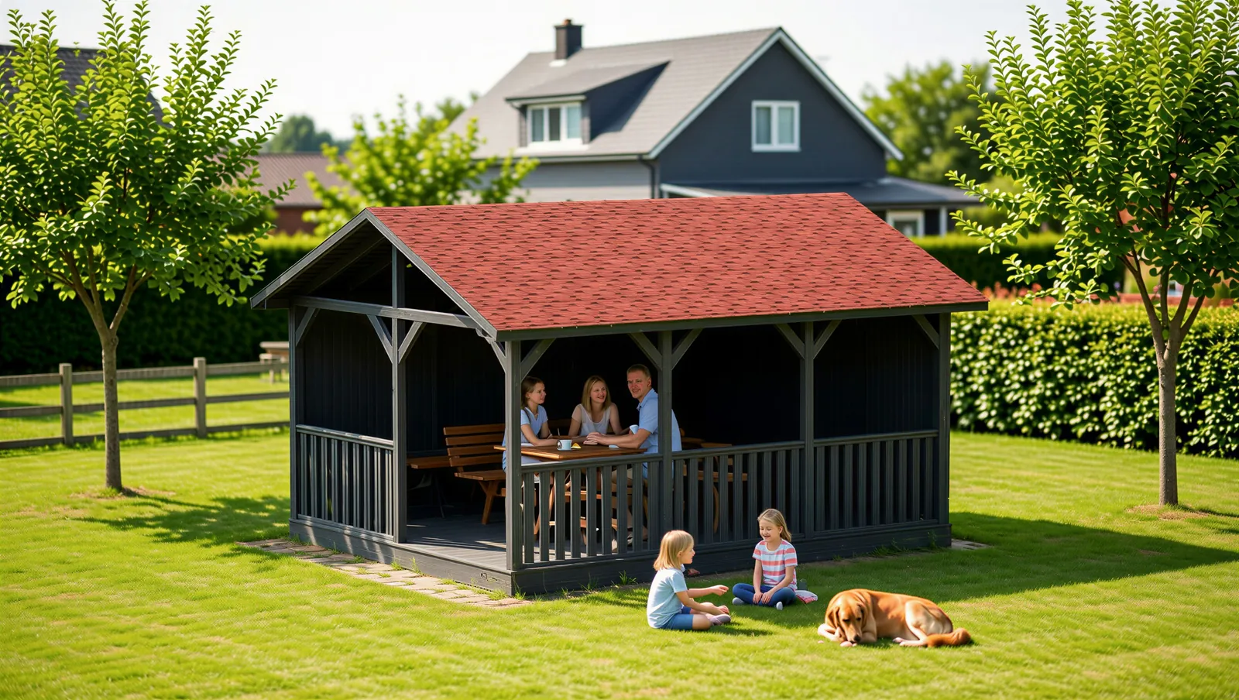
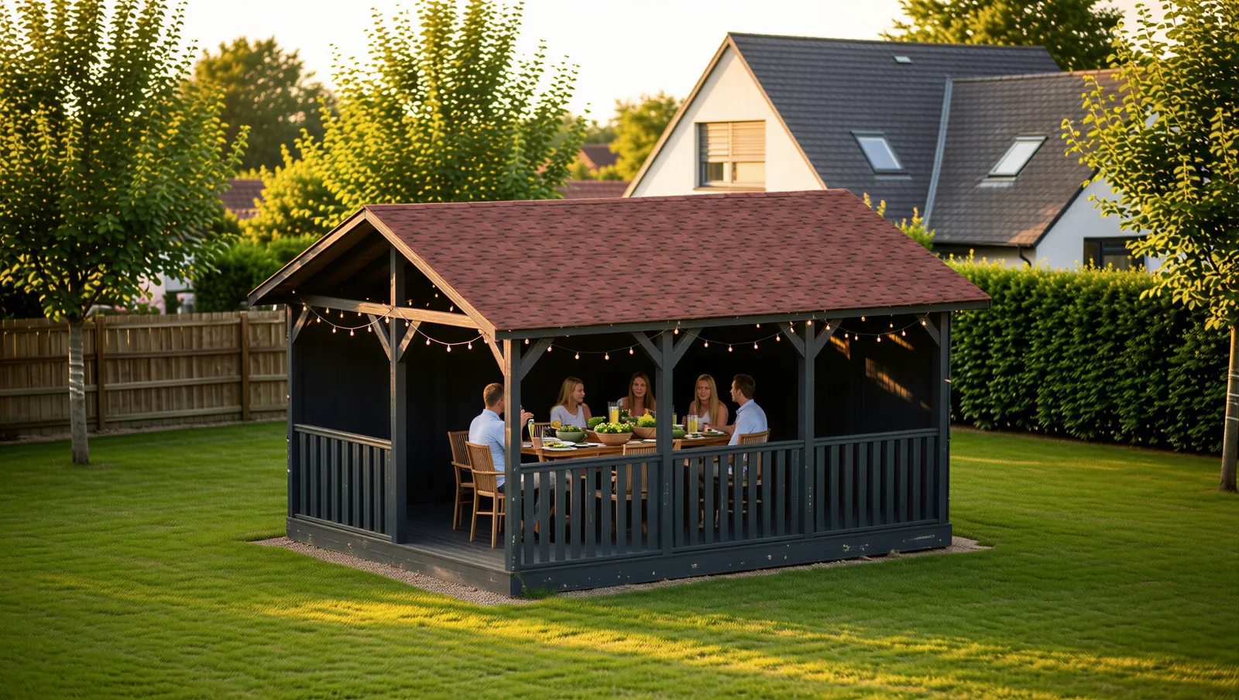
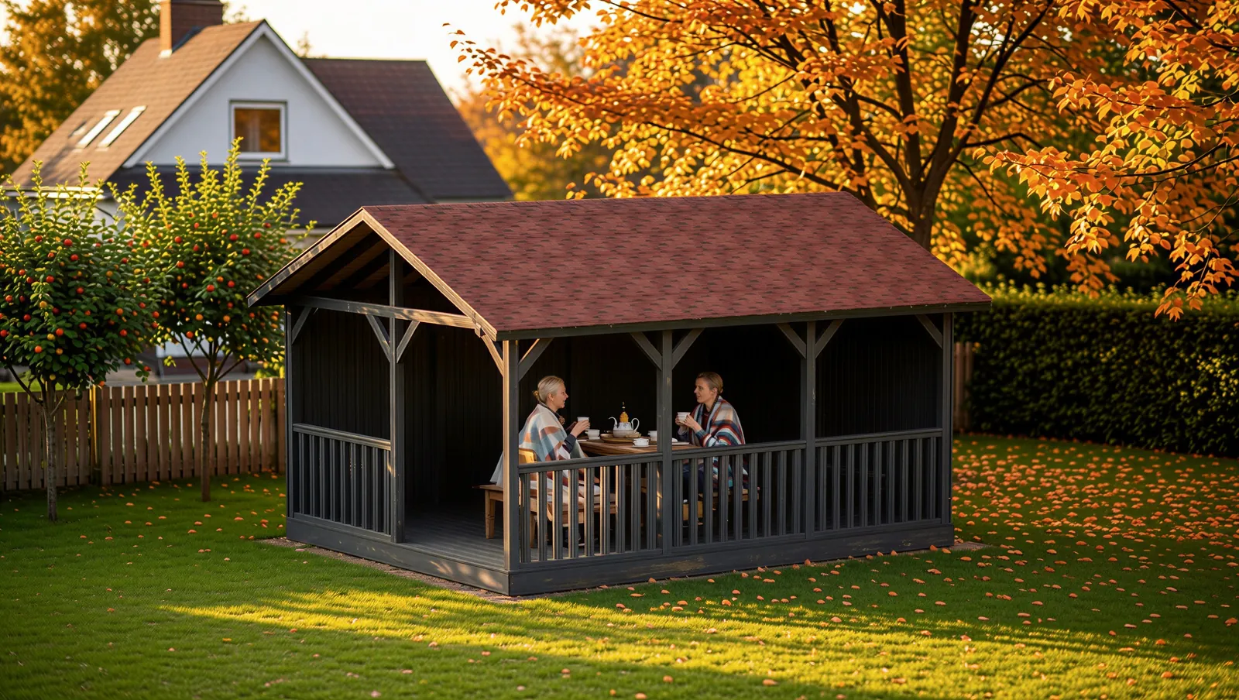
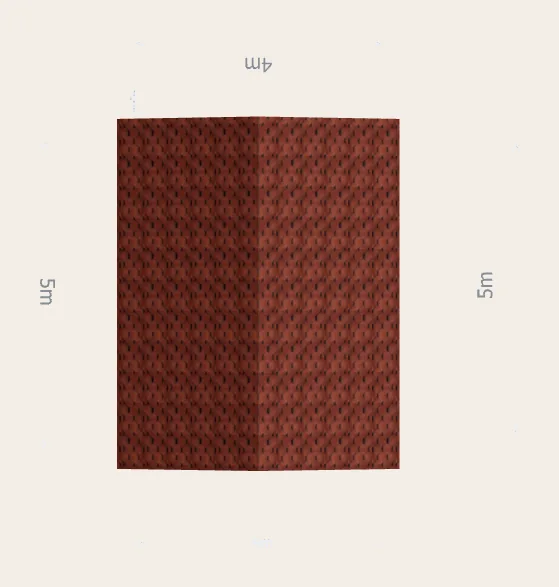
A gazebo for a corner spot. The back and one side are closed board walls, while the other side and the front have railings, so it stays sheltered inside while the view of the garden stays open. The gable roof gives more headroom.
Materials
- Planed pine or spruce, cut to exact sizes by machine and painted with protective paint
- Posts and frame beams 95x95 mm
- Rafters 45x95 mm, the gable roof boarded with OSB and covered with bitumen shingles
- Floor of 28x145 mm decking on 45x95 mm joists, which lie on 95x95 mm floor beams
- Wall and railing boards 22x95 mm
Good for
- A corner of the garden or a place along the fence
- Evenings in a windy place, near the sea or in open country
- An outdoor dining room for a bigger family
Recommendations
- Put the closed walls on the windward side or towards the street.
- A bench or a shelf for garden tableware fits well along the closed wall.
- Size, walls, railings, floor and colours can be changed in the 3D constructor, and the price updates at once.
- Check local rules for garden buildings before ordering, because limits on size and height differ from place to place.