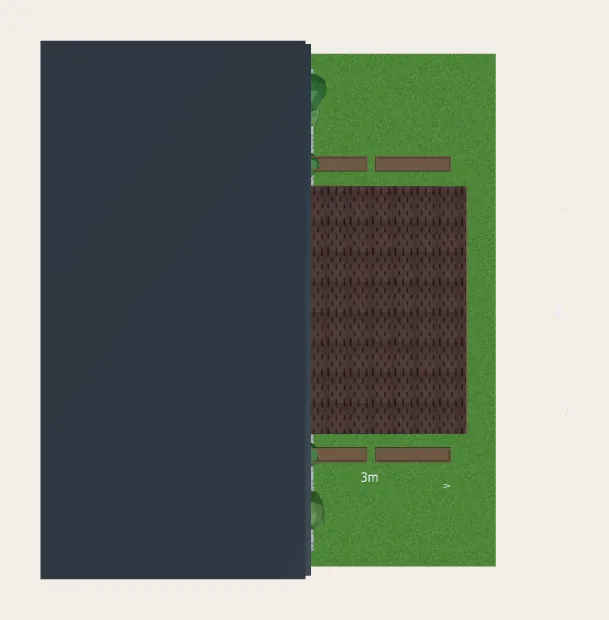
A veranda fixed to the house wall, so there is no wall or railing on the house side. The single-slope roof runs away from the house, the sides have lattice railings with flower boxes, and steps lead down to the garden.
Materials
- Planed pine or spruce, cut to exact sizes by machine and painted with protective paint
- Posts and frame beams 95x95 mm
- Rafters 45x95 mm, the single-slope roof boarded with OSB and covered with bitumen shingles
- Floor of 28x145 mm decking on 45x95 mm joists, which lie on 95x95 mm floor beams
- Wall and railing boards 22x95 mm
Good for
- An outdoor place right at the house door
- Morning coffee and dinners without walking into the garden
- A dry spot for shoes and garden furniture
Recommendations
- Check what the house wall is made of before fixing the veranda to it, because timber and brick walls need different fixings.
- Leave room under the eaves of the house, so the top edge of the new roof fits below them.
- Size, walls, railings, floor and colours can be changed in the 3D constructor, and the price updates at once.
- Check local rules for garden buildings before ordering, because limits on size and height differ from place to place.